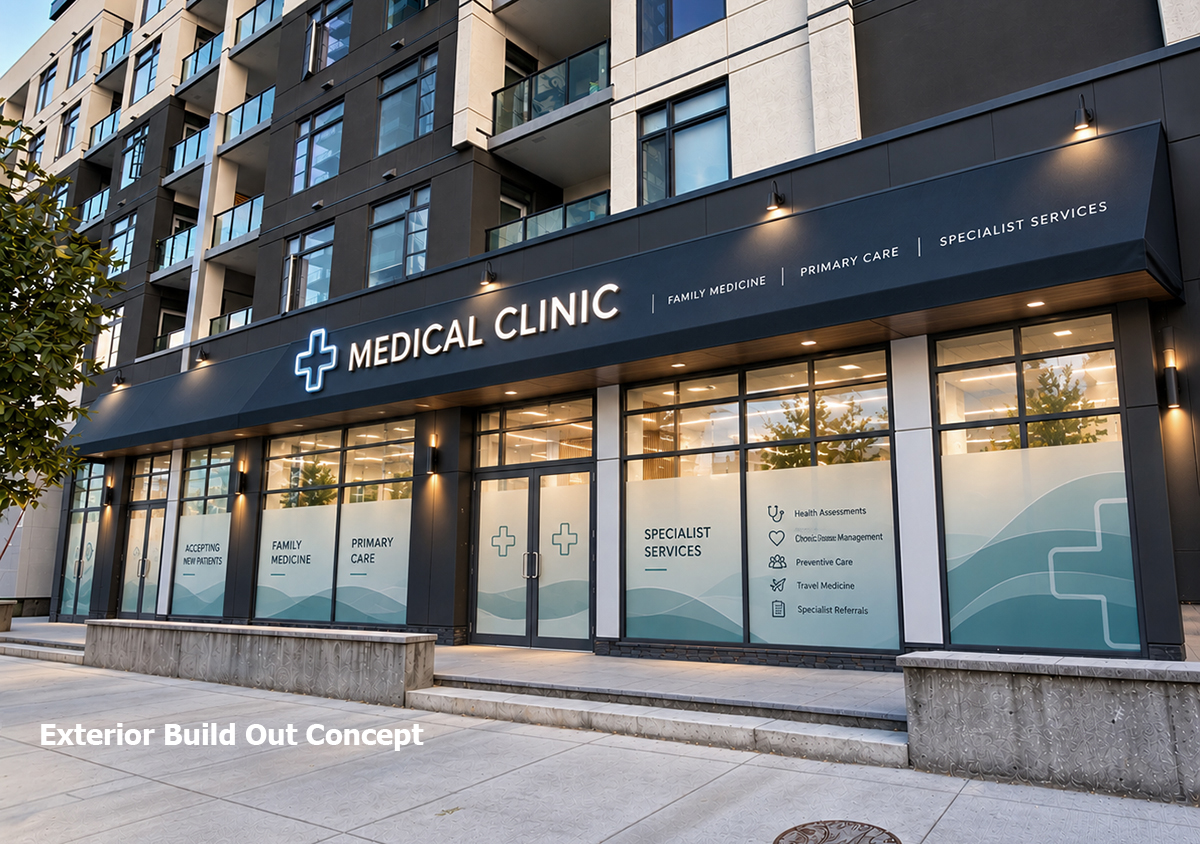
1400 10 Avenue Southwest
Calgary, AB
For Lease
Contact Broker for Pricing
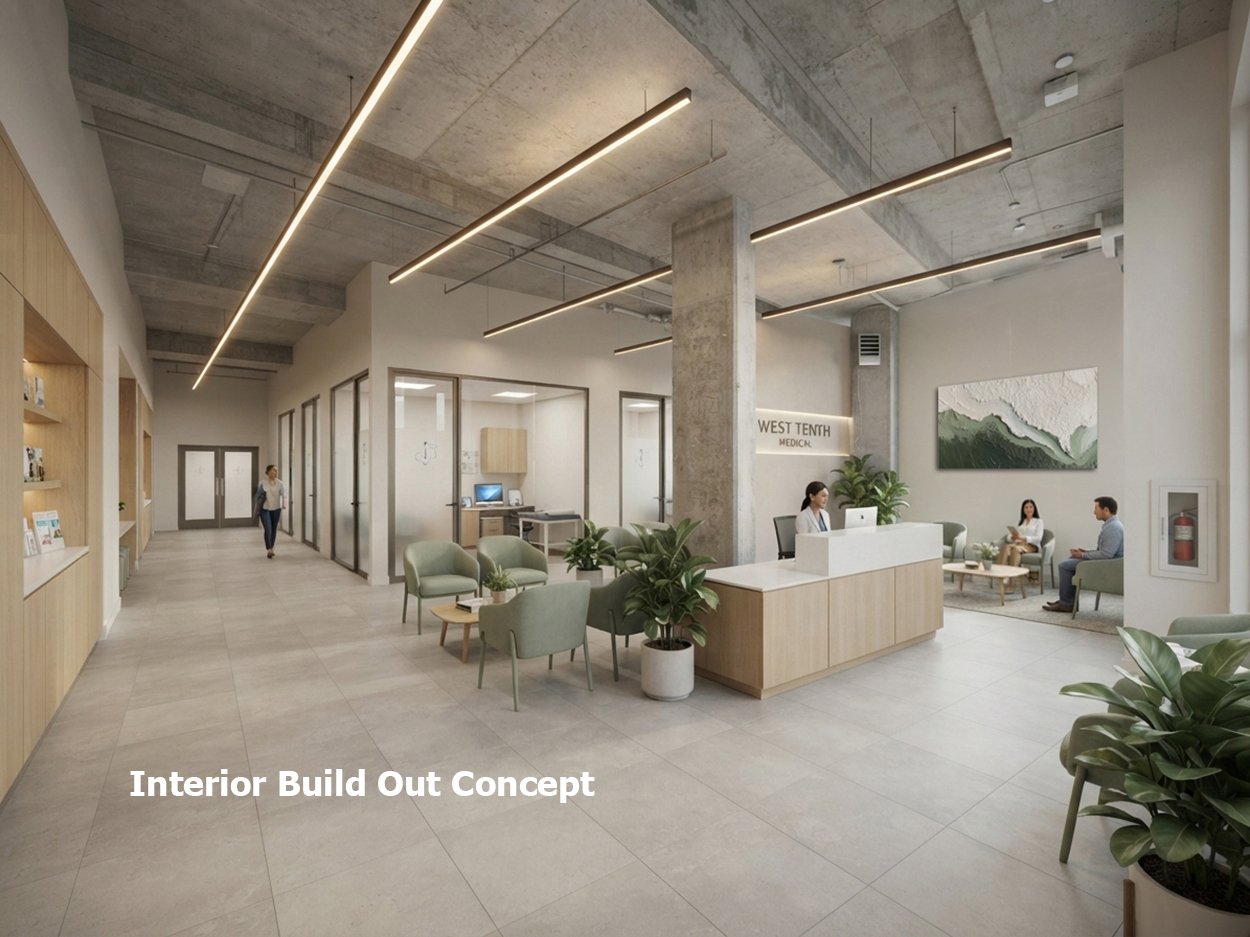
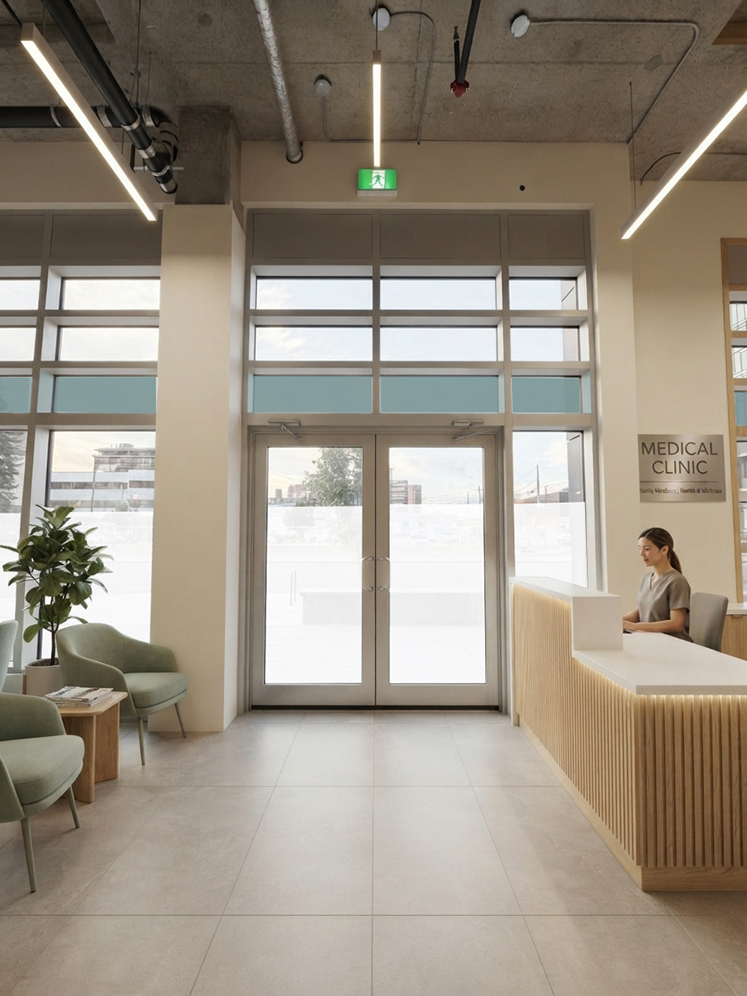
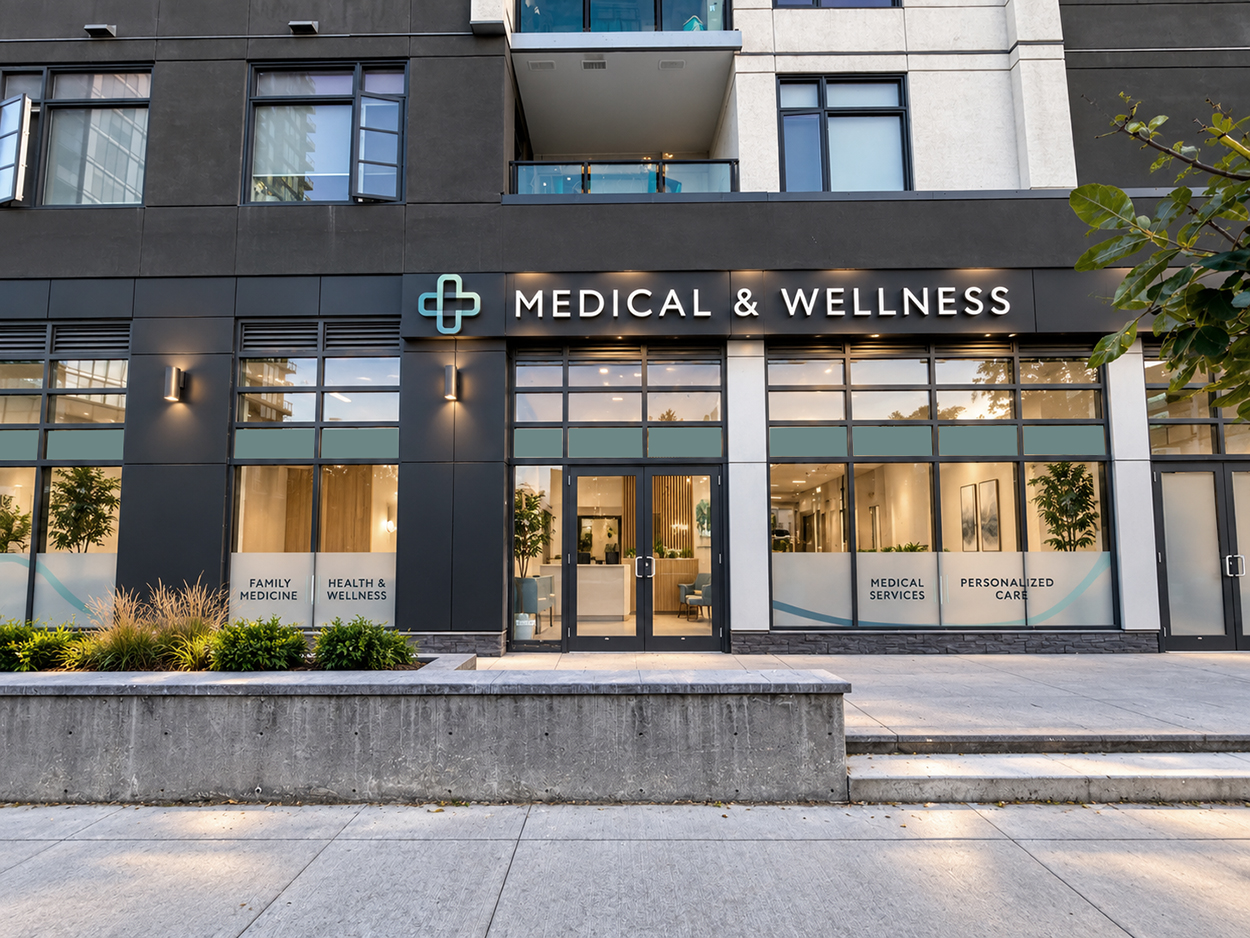
DISCLAIMER: Images are AI-generated conceptual renderings provided for illustrative purposes only, intended to demonstrate the potential use and build-out of the premises. The space is currently offered in undeveloped shell condition, allowing an incoming tenant to customize the interior to suit their specific requirements. All depicted improvements, layouts, signage, materials, finishes and furnishings are conceptual and may differ from the final tenant build-out, subject to applicable approvals.
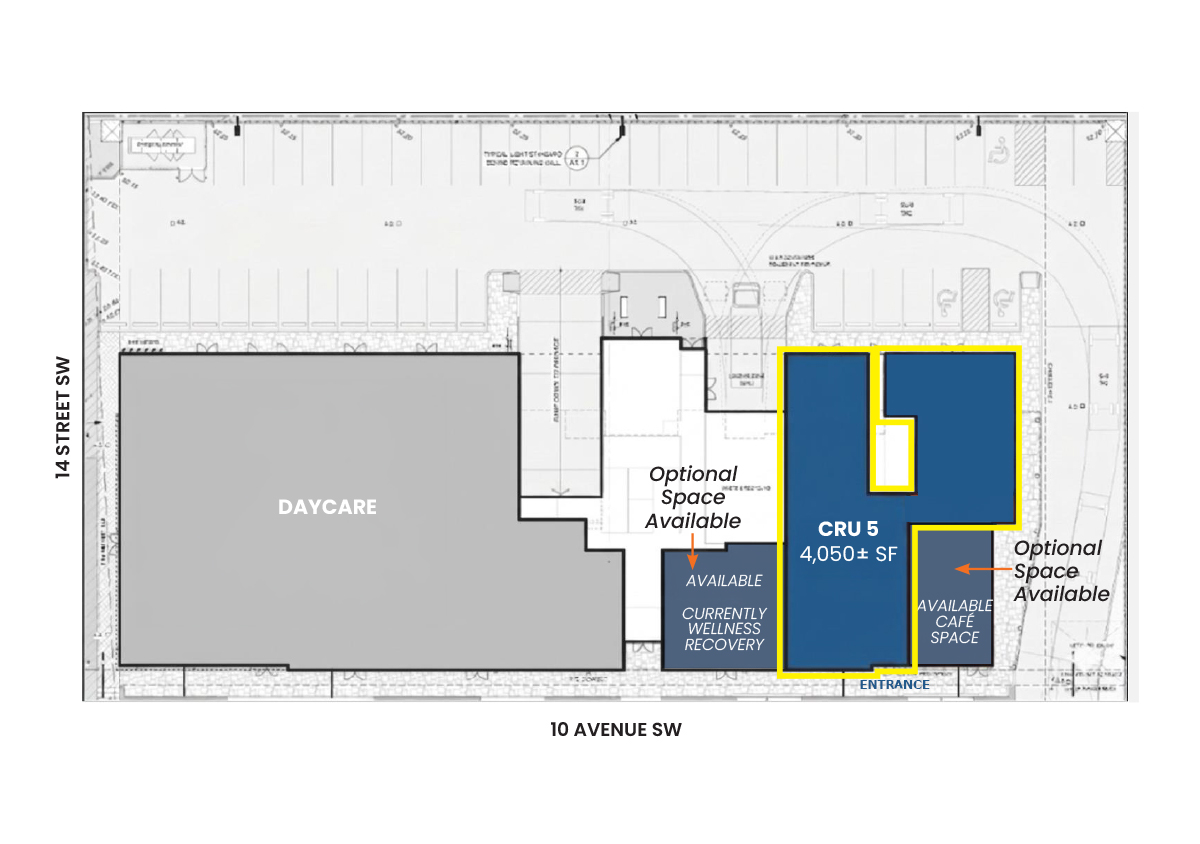
±4,050 SF main-floor opportunity with up-to 2,400 SF of additional space available, suitable for a variety of medical, healthcare and wellness concepts.
Dedicated 10 Avenue entrance providing convenient street-level access for patients and visitors.
Purpose-built clinic potential with flexibility to accommodate reception, treatment rooms, consultation offices and supporting functions, subject to design and approvals.
High-density residential surroundings with established and recently developed condominium and apartment communities.
Approximately 50 on-site surface parking stalls, an important convenience for patients, practitioners and staff.
Excellent transit connectivity, approximately four minutes on foot from Sunalta C-Train Station.
Newer mixed-use development offering a contemporary setting for healthcare and professional services.
Central inner-city location with convenient access to Downtown, the Beltline, Sunalta and surrounding communities.
Our brokers


Details
Net Rent
Contact Broker for Pricing
Additional Rent
Contact Broker for Pricing
Est. Monthly Gross Rent
Contact Broker for Pricing
Construction Status
Existing
Availability
Immediately
Building Size
6,450 sq ft
Lease Type
Direct
Number of Floors
1
Zoning
DC
Year Built
2024
Property Features
Dedicated Parking