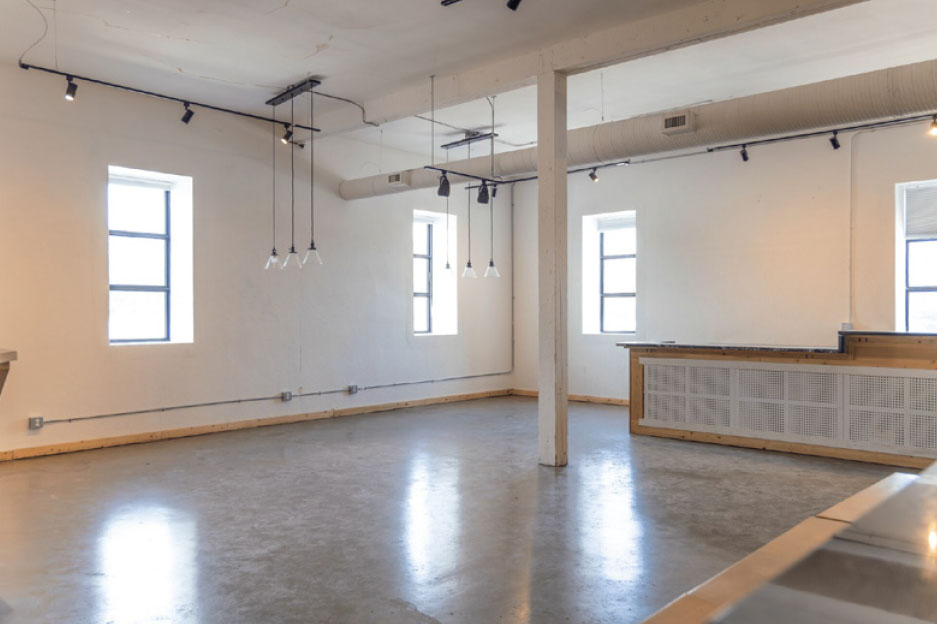
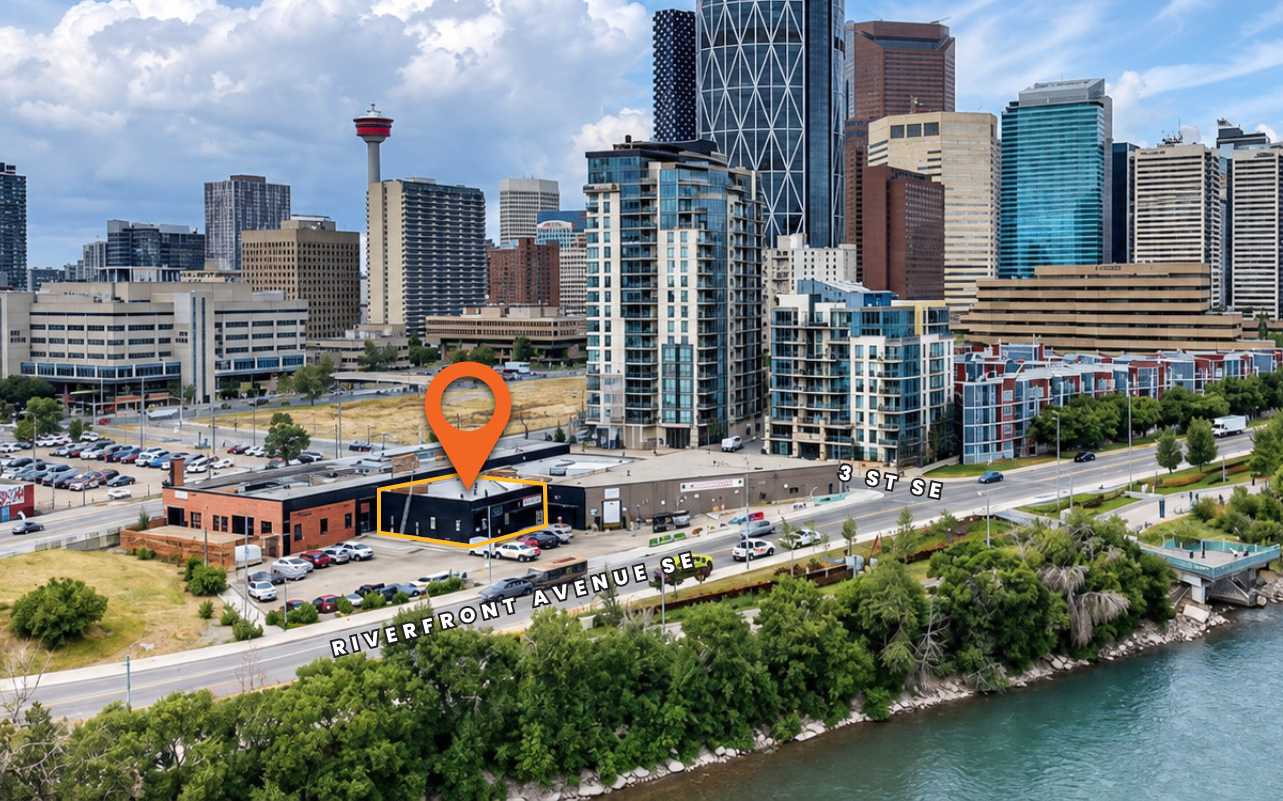
417 Riverfront Avenue Southeast
Calgary, AB
For Lease
Contact Broker for Pricing
Prime Riverfront Exposure – Directly across from the Bow River and steps from the Bow River Pathway.
Built-In Residential Density – Surrounded by high-rise condos and an established inner-city customer base.
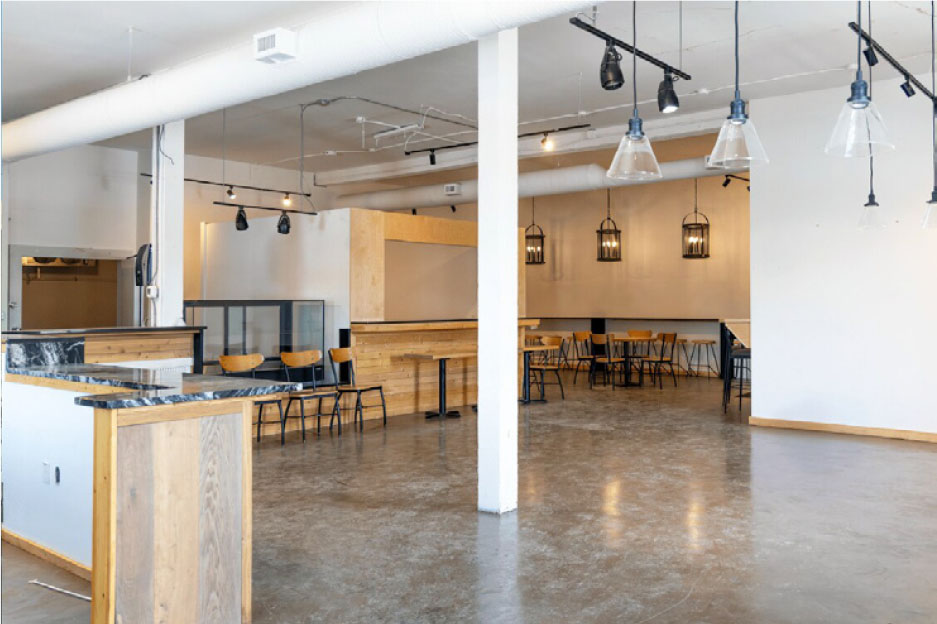
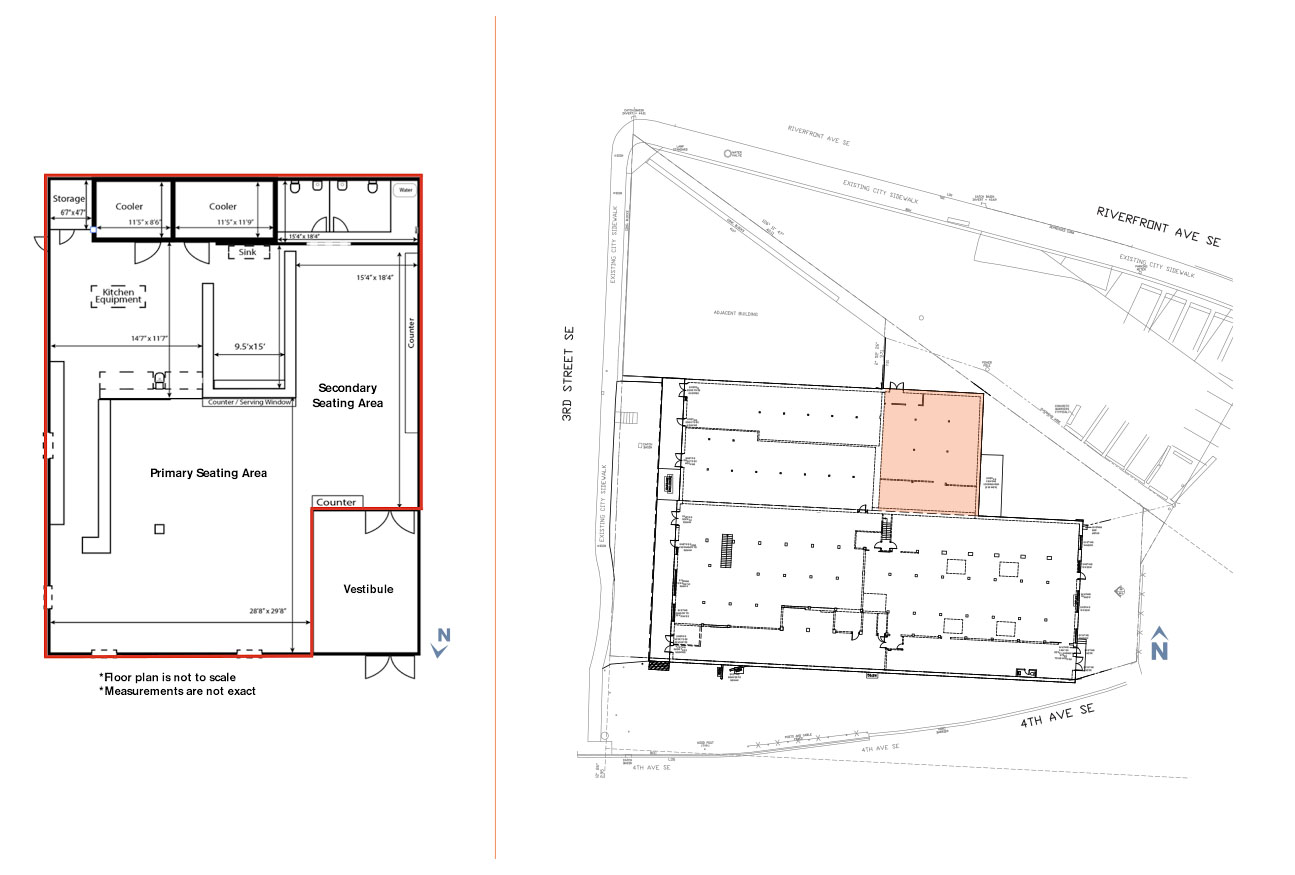
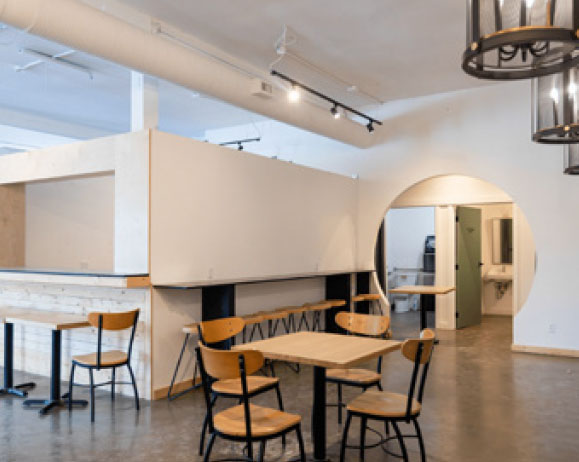
2.400 SF Flexible Layout – Open-concept space adaptable to a variety of retail, café and lifestyle uses.
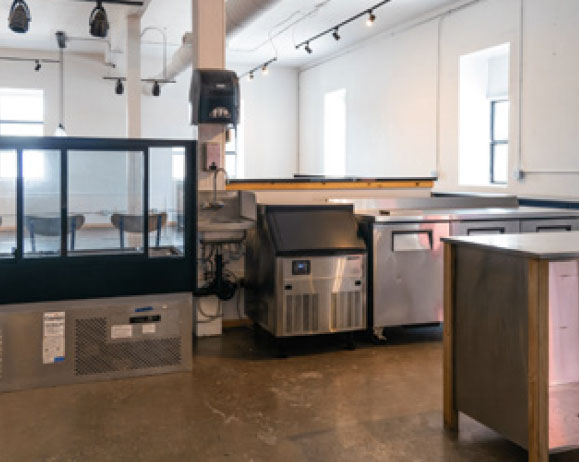
Existing Cold Storage – Walk-in cooler and freezer in place; full commercial kitchen installation required for restaurant uses needing cooking facilities.
Ideal for Café & Specialty Concepts – Well-suited to coffee shops, bakeries, light foodservice and boutique retail.
Distinctive Loft-Style Character – High ceilings, open layout and warehouse-inspired design.
Vibrant Inner-City Destination – Positioned to benefit from nearby residents, pathway users and downtown activity.
Our brokers


Details
Net Rent
Contact Broker for Pricing
Additional Rent
Contact Broker for Pricing
Est. Monthly Gross Rent
Contact Broker for Pricing
Construction Status
Existing
Availability
Immediately
Building Size
2,400 sq ft
Lease Type
Direct
Number of Floors
1
Zoning
CC-ET
Year Built
2020
Year Renovated
2024
Property Features
Dedicated Parking