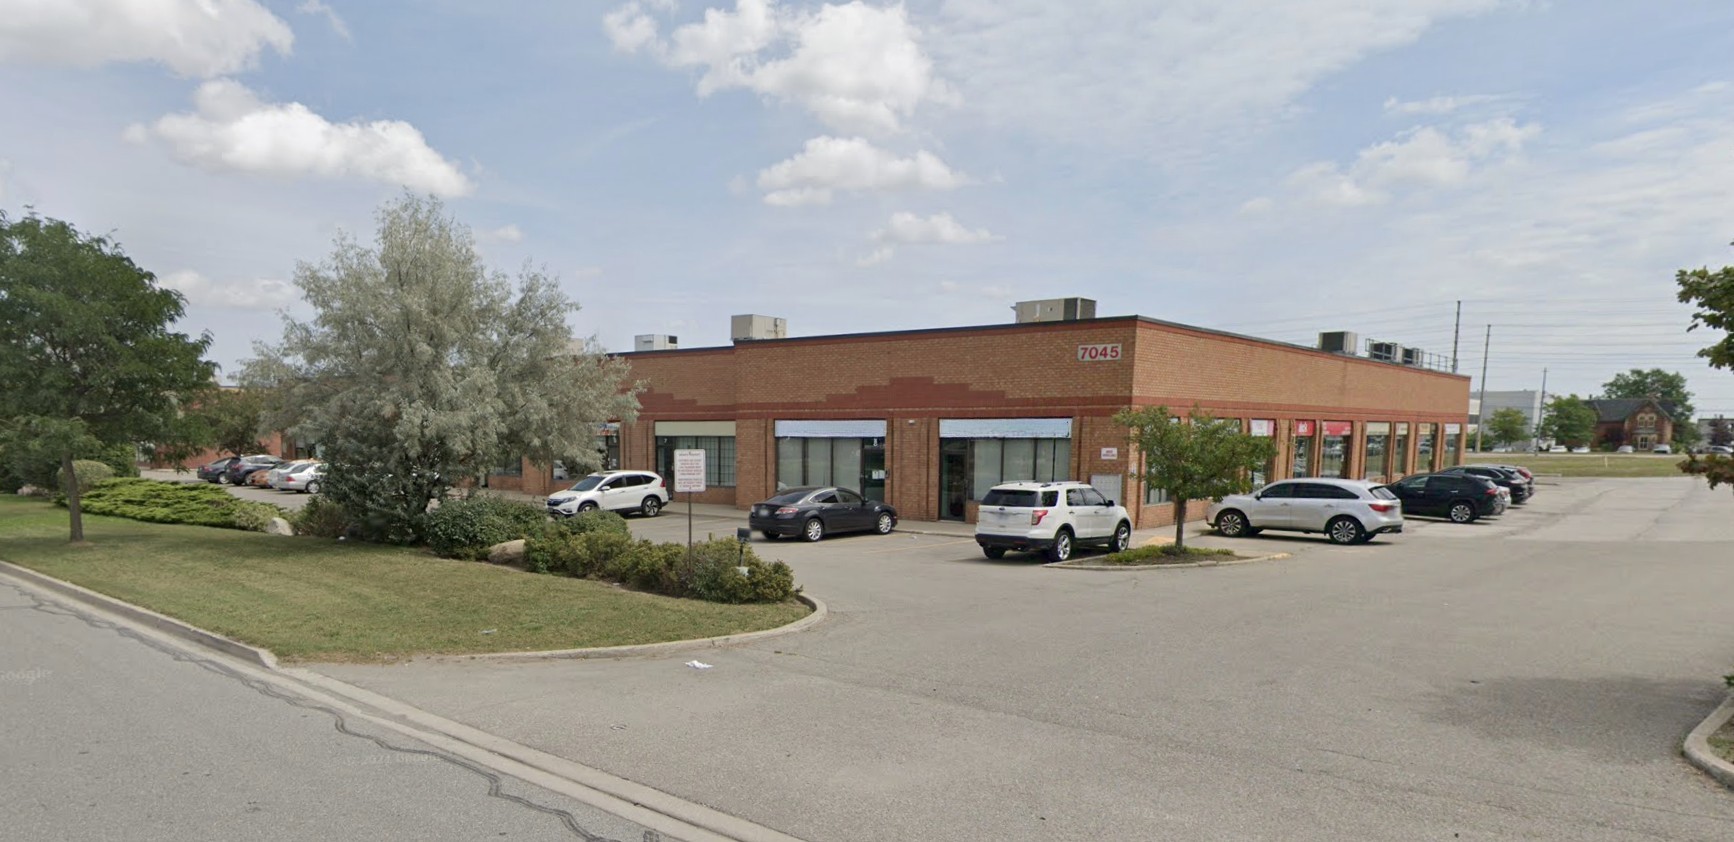
7 & 10 – 7045 Tranmere Dr.
Mississauga, ON
For Lease
Contact Broker for Pricing
UNITS 7 & 10 COMBINED WITH SIGNAGE ON TRANMERE. LOADING AREA IS COVERED, LARGE OPENING IN THE WAREHOUSE FOR ACCESS TO BOTH UNITS. EACH UNIT HAS ITS OWN OFFICE AREA. 2 TRUCK LEVEL SHIPPING DOORS, CLOSE TO HWY 407 & 427. NO OVERNIGHT PARKING. RENT TO ESCALATE. HST, GAS & HYDRO EXTRA.
Our brokers

1
/ 1
Details
Net Rent
Contact Broker for Pricing
Additional Rent
Contact Broker for Pricing
Est. Monthly Gross Rent
Contact Broker for Pricing
Construction Status
Existing
Availability
Contact for availability
Building Size
4,364 sq ft
Office Size
850 sq ft
Lease Type
Direct
Clear Ceiling Height
16 ft
Dock Doors
2
Property Features
Gas Forced Air – Open Plant Heater, Highway Access, Partially Air Conditioned Office, Sprinklers, Truck Level Loading